

A home with a secret.
Explore the estate and its workshop, then call a suit up from the vault into the garage.
Pacifica / A playable world in development
It started with a house Thomas Jackson had imagined for years. Now it is a place to explore, summon a suit, drive, fly and head out onto the water. This is the story behind the world.
The world today
Explore the estate and its workshop, then call a suit up from the vault into the garage.
Take a car onto the track, try powered flight or head to the basketball court.
The waterfront opens into jet-ski racing and yacht exploration. The world keeps growing around the house.
Current development-build scope, September 2026. Private beta; not a public game release. The images and motion study below document the Blender build process, not current gameplay.
Inside the build / 01
The question turned a room full of suits into a moving system: retrieve a carrier, transfer it through the house and raise it into the garage. The design became more interesting when we had to connect the spaces.


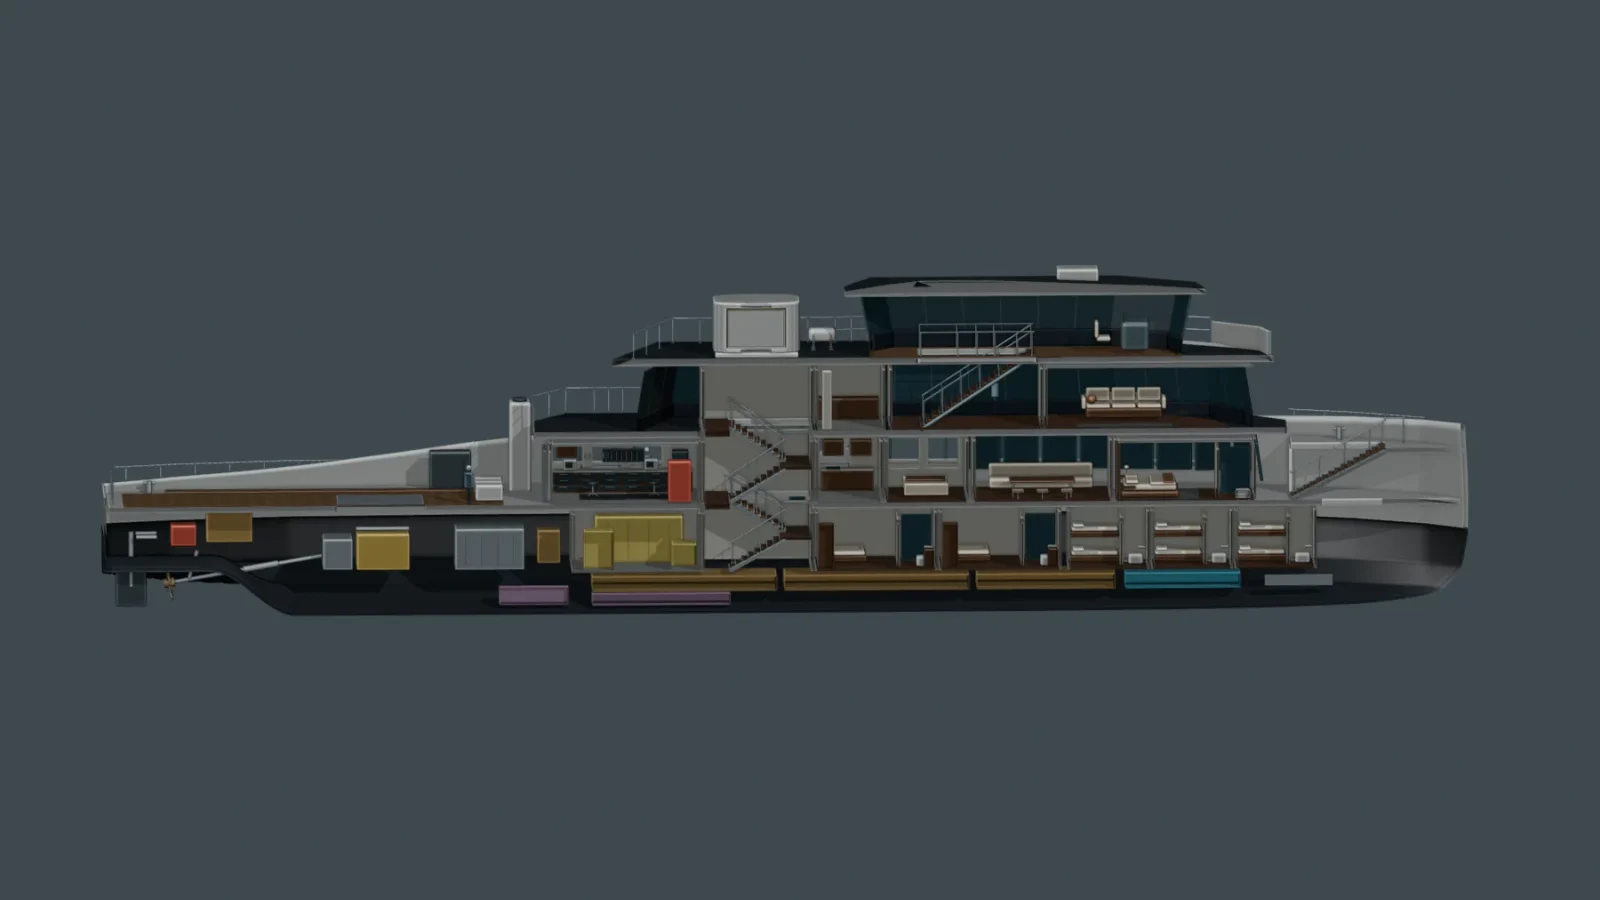
Inside the build / 02
The yacht began with a silhouette, but the interior asked harder questions: where people move, where equipment fits and how the decks connect. Cutaways make those decisions visible.

01 / Before the tools caught up
Thomas grew up wanting to step inside the worlds he saw in comics. In the early days of consumer VR, he started building one: an unofficial Iron Man-inspired house experience that he shared with other enthusiasts.
He kept coming back to it. The point was not only to reproduce a building. It was to be there—to watch the light change, explore the rooms, and bring things from the outside world into VR.
Pacifica is the latest chapter. The original fascination is still recognizable, now shaped by years of visual judgment and AI-assisted Blender and Unreal workflows. The tools have changed. The reason to build has not.
02 / Then, and becoming
These views come from different chapters of the project. They show its evolution, not a matched-camera performance benchmark.


03 / Stay a little longer
In the earlier VR experience, Thomas compressed a 24-hour cycle into about ten minutes. Stay, and the house would show you another side of itself. That idea now has a new Blender implementation: the same architecture, transformed by moving light.

Matched V019 camera views. These are rendered stills from the Blender lighting study, not a live Unreal or VR session.
04 / An inventor’s house
Below the living spaces, the workshop gives the house its purpose: fabrication, electronics, assembly and projects still on the bench.
Expressive structure and visible building services are part of the design exploration. That same thinking carries into the playable build: mechanisms and activities give the rooms a purpose beyond their appearance.

05 / The work behind the image
Thomas sets the atmosphere, architectural identity and priorities. Earlier work and selected references anchor the decisions.
AI-assisted modeling in Blender develops the architecture and assets. A separate landscape pass is integrated into a versioned master.
Matched renders and scoped geometry checks expose what improved and what still needs work. Attractive images do not replace engineering or runtime testing.
06 / A living project
Project journal / Updated September 15, 2026. Milestones distinguish completed artifacts from work still in development.
By February 2014, Thomas was sharing an Iron Man MK1 VR demo. Subsequent correspondence records improvements and updates to its RiftEnabled listing.
A mansion VR teaser was uploaded in January 2016. Rebuild activity is documented in July 2017; a V2 reveal trailer existed by January 2018.
Pacifica MK3 brings architecture, coastal planting, the pool terrace and inventor workshop into an integrated Blender model, with successive documented review passes.
A ten-minute Blender timeline carries the estate through a full day. Occupied, Workshop Task and Late-Night Quiet modes separate activity from the sun’s position.
The current development build brings together house exploration, garage suit delivery, driving, powered flight, basketball and water activities. Private beta testing is underway; polish, performance and race design continue.
What could we build with you?
Have something that is difficult to explain with pictures alone? We can explore an interactive demonstration, architectural walkthrough or guided presentation built around your audience. Start with one place or product, one useful experience and a clear scope.
Discuss a projectPacifica is independent founder-led creative research, not a commissioned building or a completed construction project. Historical Iron Man-inspired work is unofficial and is not affiliated with or endorsed by Marvel. Images shown here are original project captures and Blender previews, resized for the web. The playable build includes third-party tools and assets alongside original modeling and integration. Public access is not offered on this page.